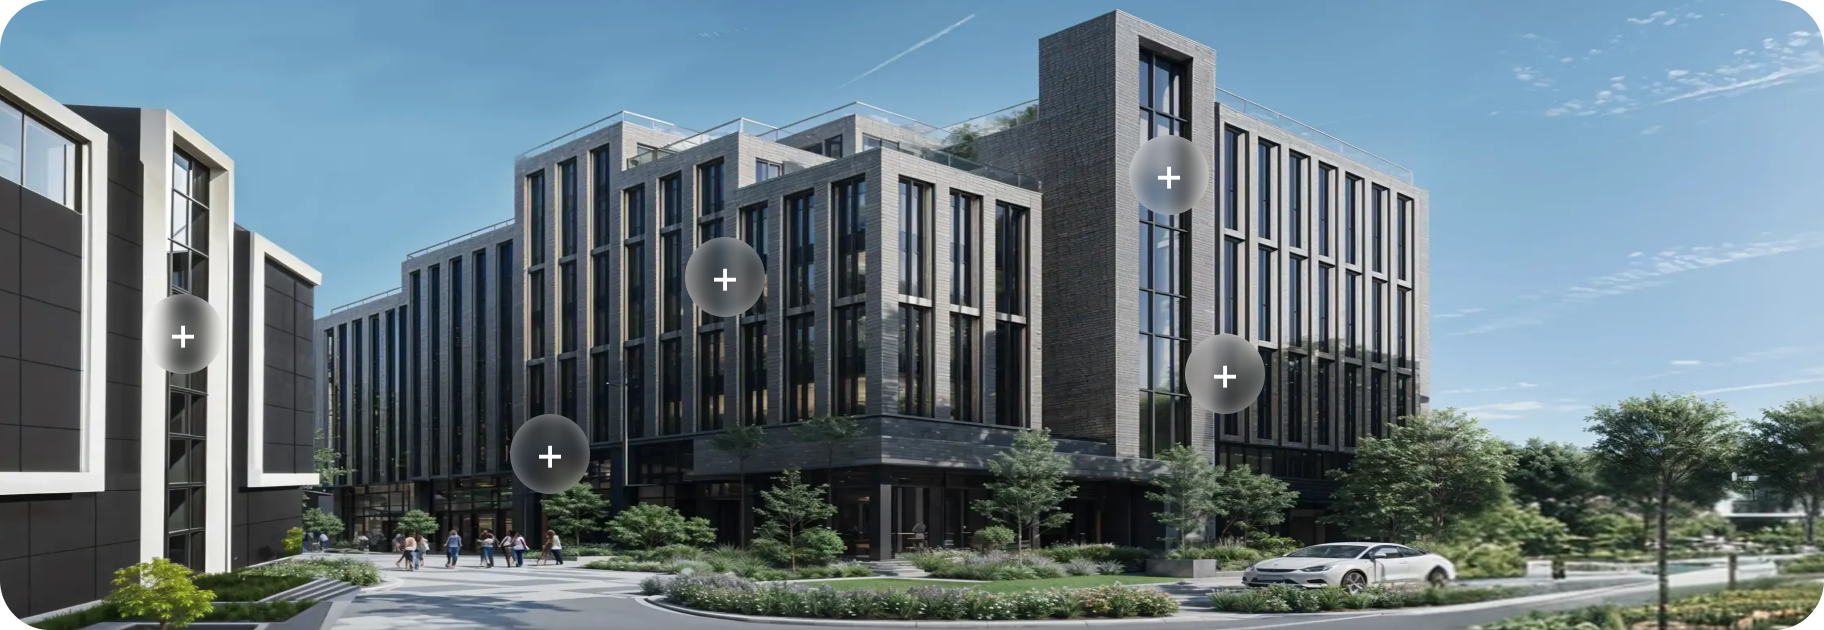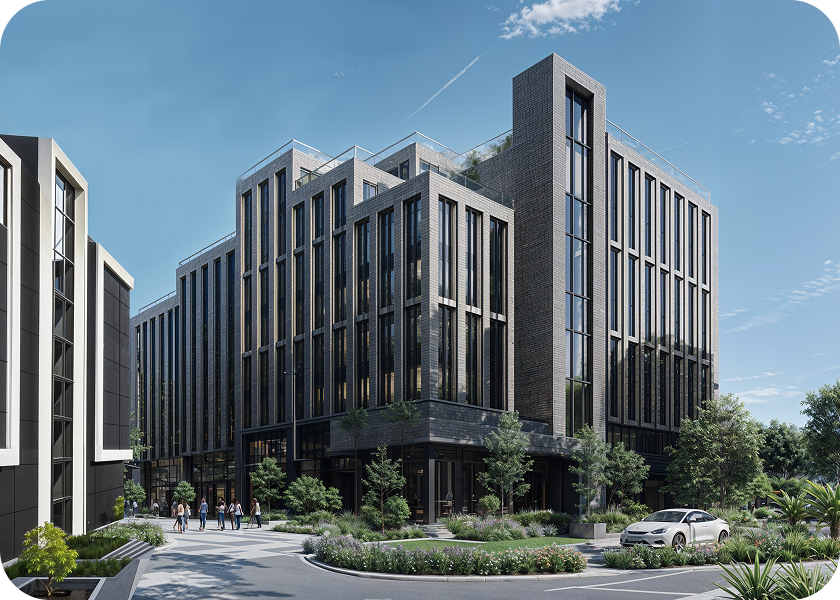
The spaces are easily adaptable for open space, office system, or mixed format, supporting productivity and comfort in daily work.

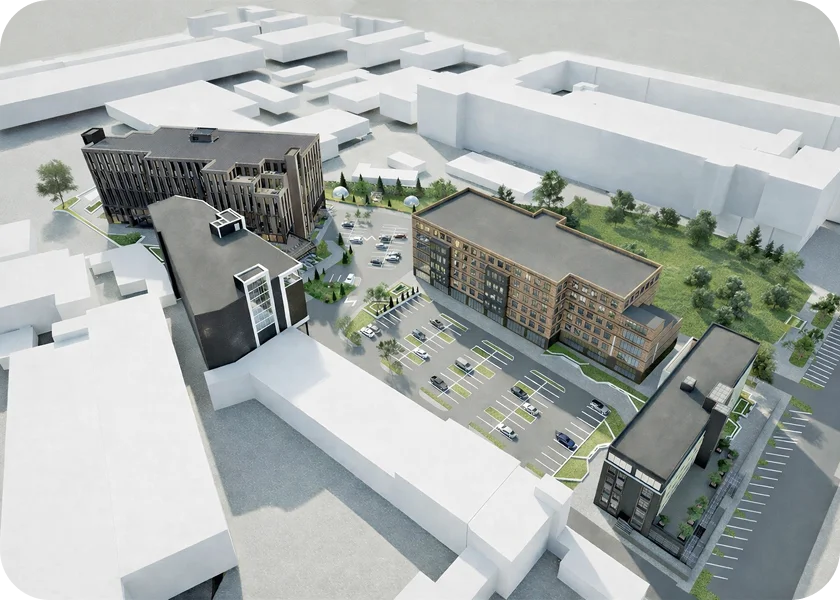
ArtGarmat office spaces are designed with modern work scenarios in mind. Rational layouts, panoramic glazing, and well-thought-out floor geometry create an environment where it is easy to concentrate, collaborate, and scale.
Formats
and Sizes
ArtGarmat offers office solutions of various scales—from compact spaces for small teams to full-floor corporate blocks. Spaces are easily scalable within the complex without changing location.
Efficient spaces for small teams, startups, and local representative offices.
Flexible layouts for expanding companies forming their own spatial structure.
Possibility to combine areas and create a full-scale corporate office within one or multiple floors.
Select a floor and view current information regarding height, area, materials, and availability of spaces.

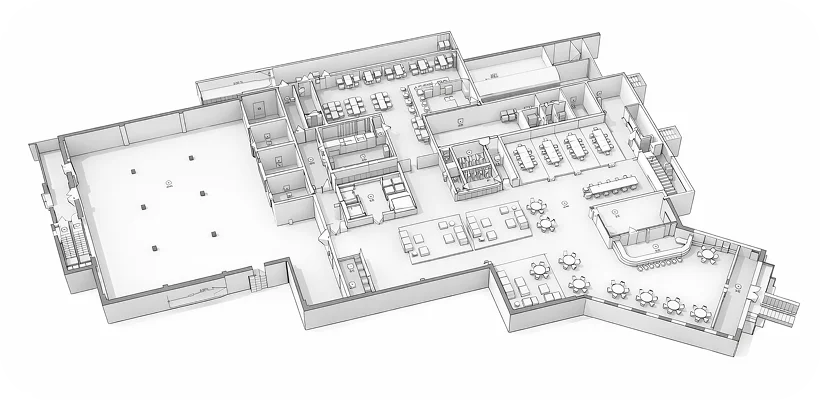
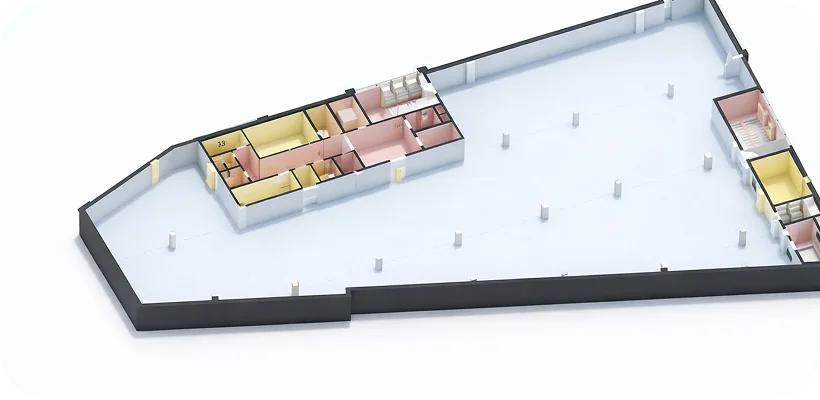
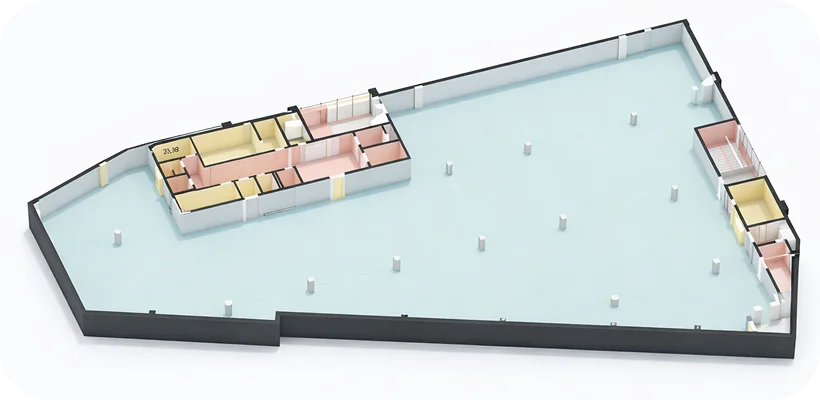
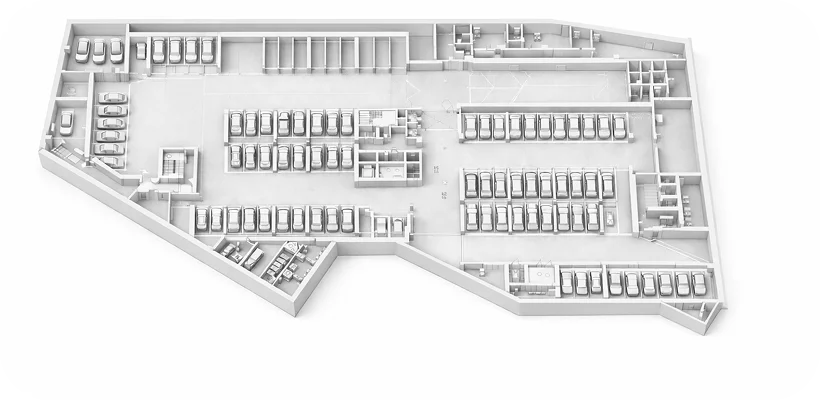
Phases 3 and 4 represent the next stage of ArtGarmat’s development. We are creating a space that meets modern business expectations and remains relevant in the long term. Flexible layouts and scalability allow companies to adapt the space according to changes and growth.

Submit a request—we will select the best options
and send you current floor plans.
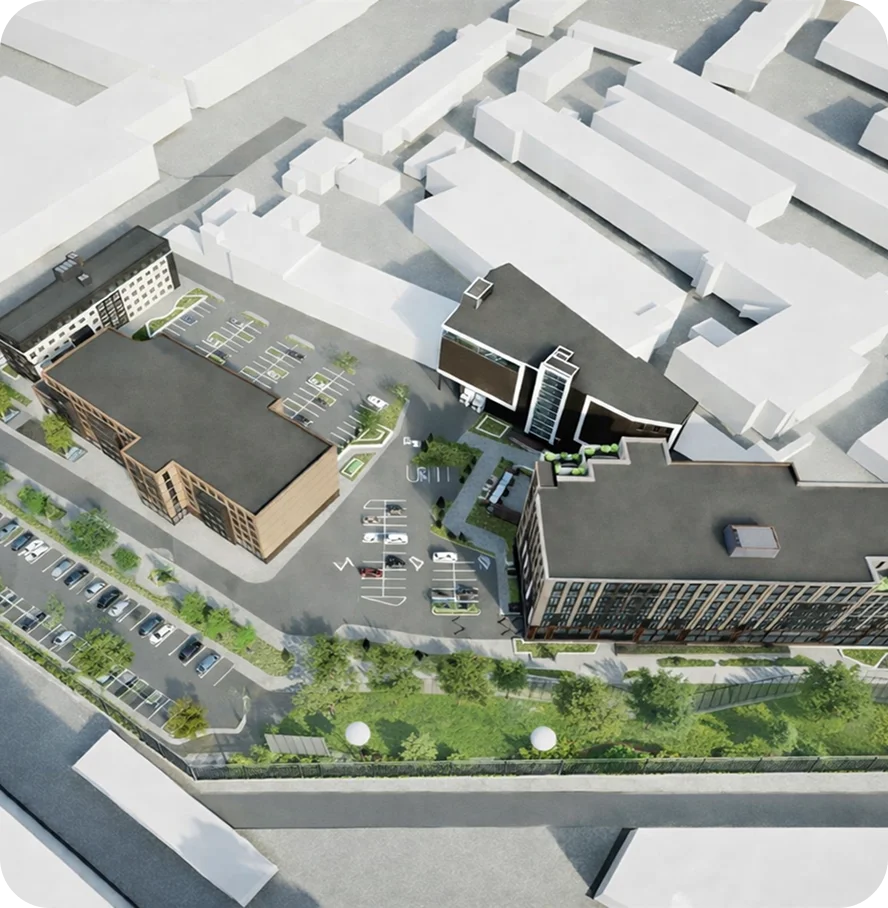
GARMAT PARK is located in the established business district of Shuliavka with a strong transport and service infrastructure.
Nearby—everything that supports the daily rhythm of teams and convenience for clients:
Metro and public transport
Convenient access to Shuliavska and Beresteiska metro stations, as well as ground routes to the city centre, Solomyanka, Podil, and the right bank of the city.
Key transport arteries of the city
Quick access to Berezestsky Avenue and the main thoroughfares of Kyiv, which greatly simplifies logistics and daily travel.
Shopping and service centres nearby
Shops, supermarkets and everyday services within walking distance or a few minutes away for quick household tasks.
Cafes and Meeting Spaces
Locations for business lunches, informal meetings, and short breaks during the workday—near the complex.
Banks, postal and courier services
All necessary infrastructure for daily operational work of companies—without unnecessary travel across the city.
Sports and wellness spaces
Fitness studios and sports areas nearby, so your team can maintain a balance between work and recovery.
Educational and business hubs of the district
An active business environment that creates the right surroundings, address prestige, and additional opportunities for development.