About
GARMAT PARK
A modern business complex where architecture, engineering, and service work as a unified system for company development.
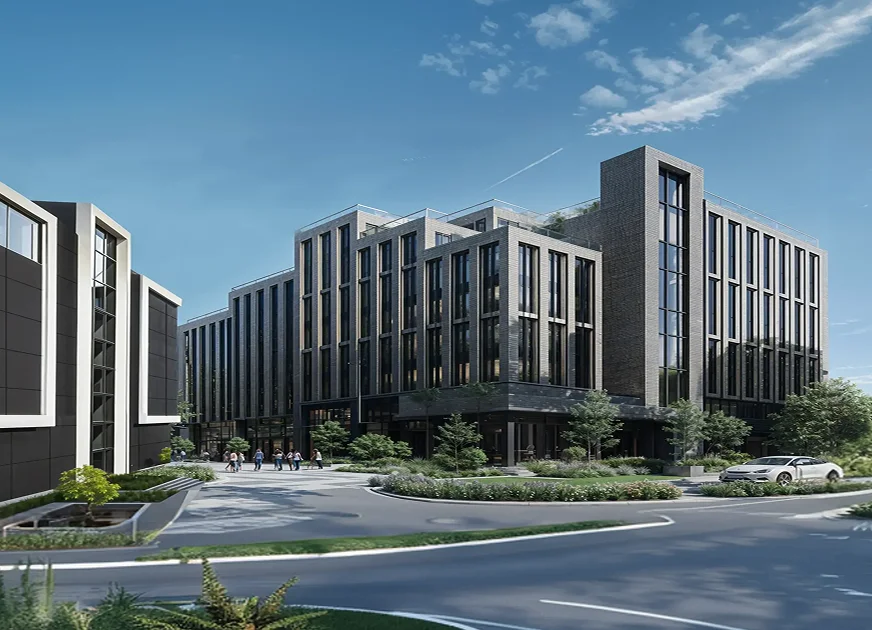
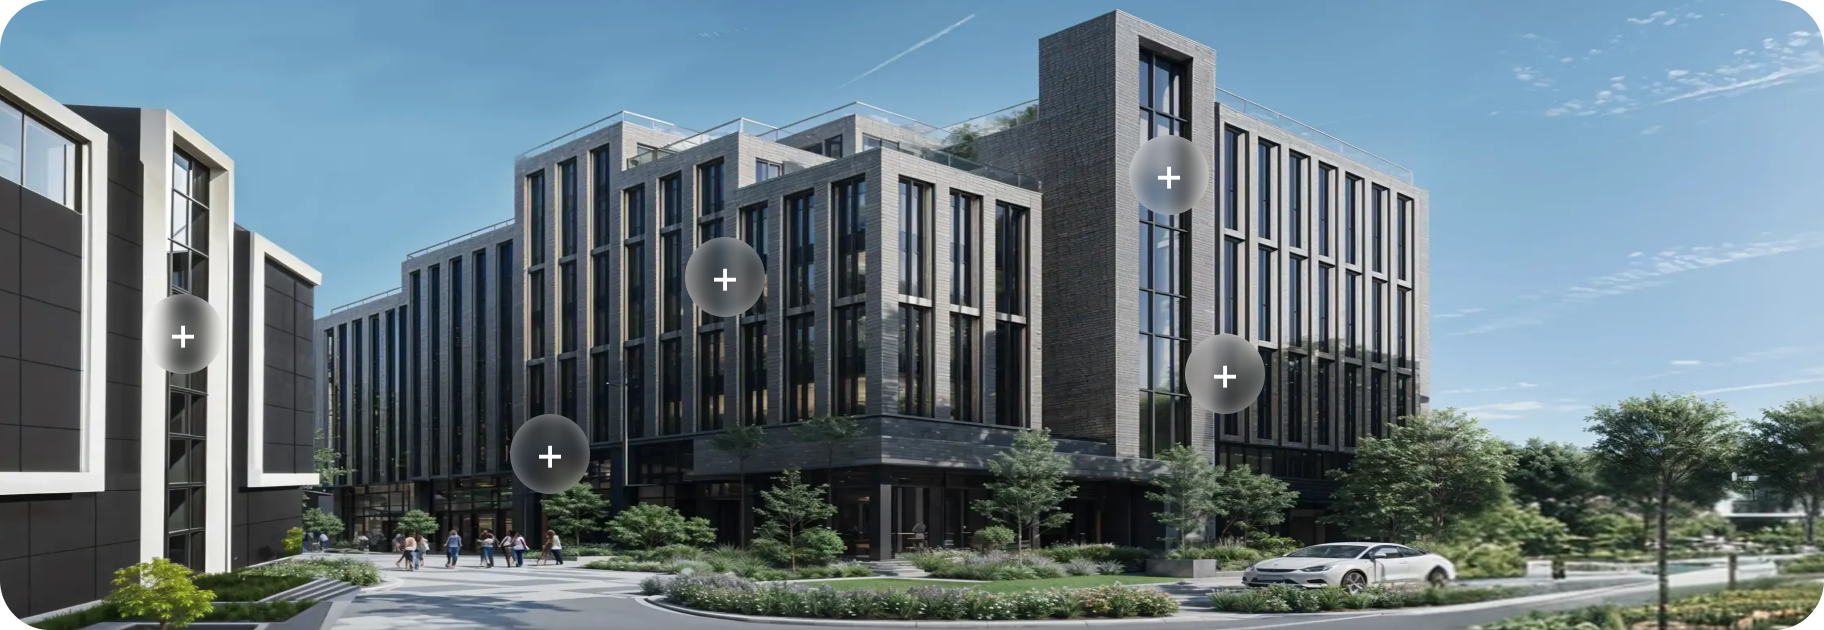
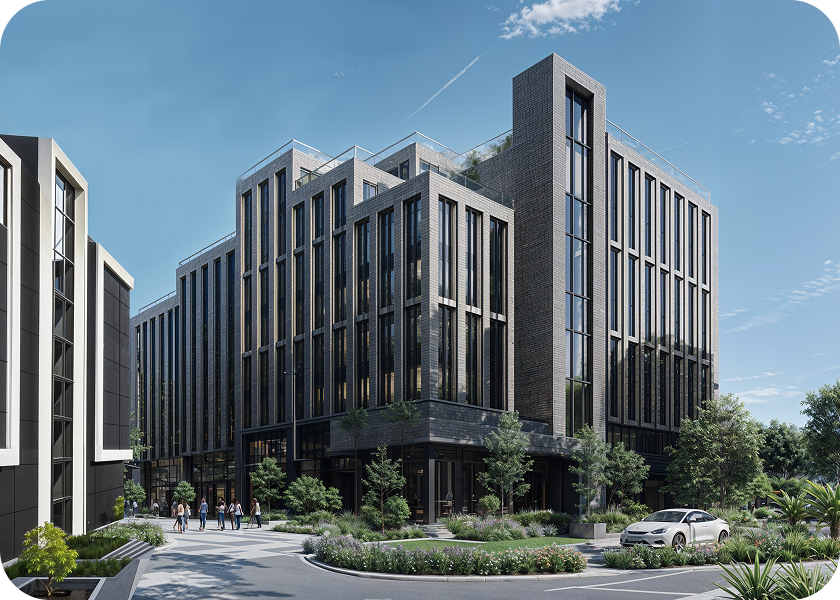
GARMAT PARK at 49/2 Beresteysky Avenue is a multifunctional complex that combines office and warehouse space in a single environment.
Phases 3 and 4 form an integrated system in which architecture, engineering solutions and service support daily business processes and create conditions for company growth.
Area: Various formats and sizes
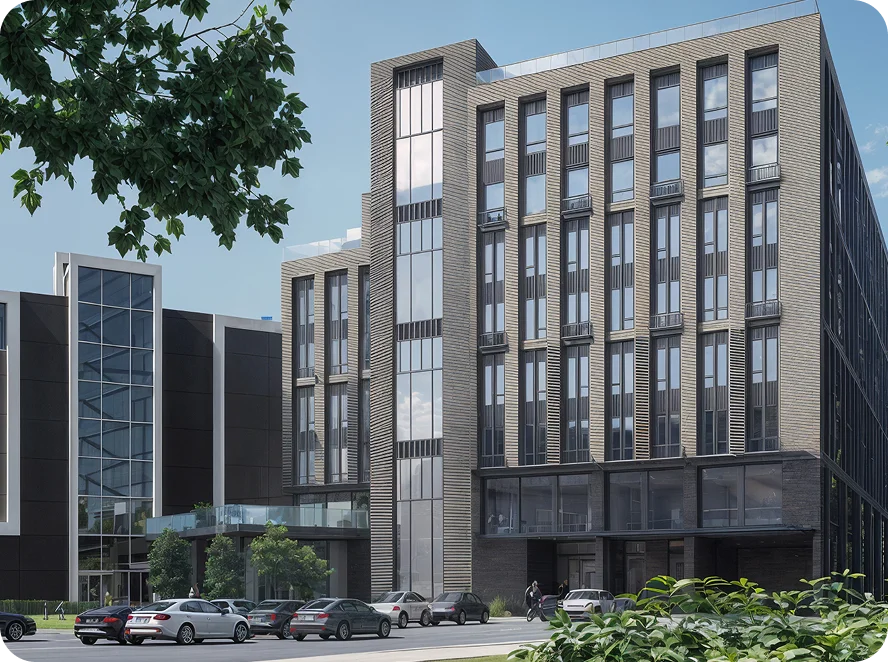
Modern bright offices with panoramic glazing and correct floor geometry. Possibility of open space, office or mixed system.
Our approach—
logic that works
for business
GARMAT PARK is designed as an integrated system where architecture, engineering and service work together to support the stability and development of companies.
Інфраструктура комплексу інтегрована в щоденні процеси компаній і підтримує їх без зайвих рішень.
The premises can be easily adapted to different work formats — from small teams to large corporate structures.
Engineering systems with redundancy ensure stable operation of the complex under any conditions.
The complex supports productivity and balance, creating a comfortable work rhythm.
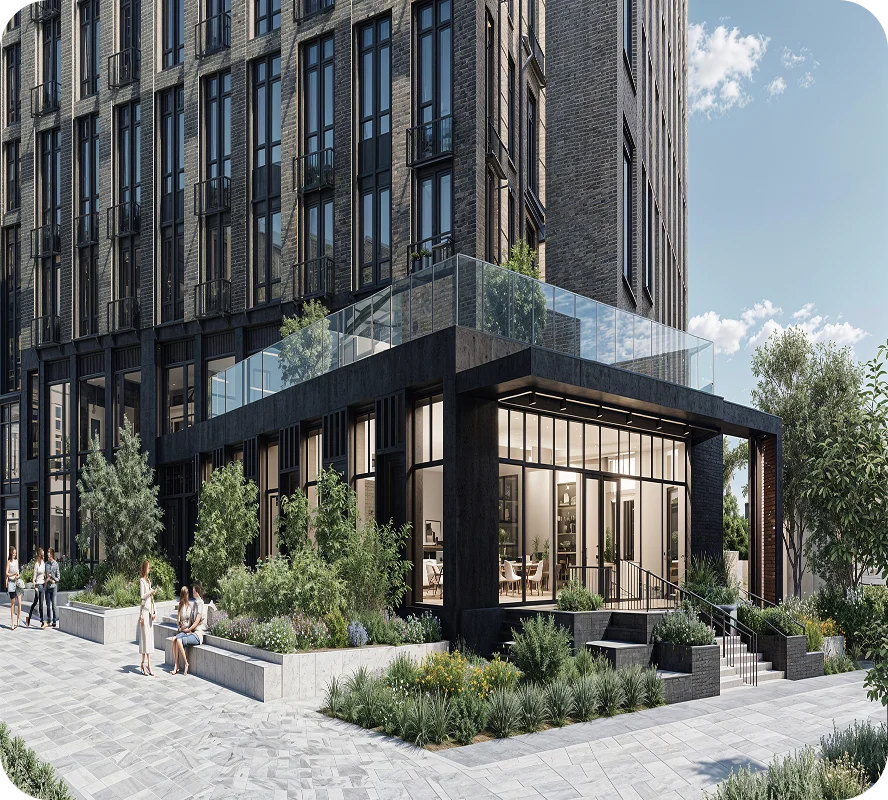
GARMAT PARK creates a new level of business environment – a space,
where infrastructure, service and comfort are integrated into the daily processes of companies.
- Spaces for events and business functions
- Coworking for flexible work formats
- Cafés and areas for daily breaks
- Bank branch
- Green zone on the complex grounds
- Relaxation areas for residents
- Gym and outdoor sports area
- Electric vehicle charging stations
- Organized parking for bicycles and scooters
This environment allows teams to easily combine work, activity, and recovery throughout the day without leaving the complex grounds.
Phases 3 and 4 are the next stage of GARMAT PARK development.We create a space that meets modern business expectations and remains relevant in the long term. Flexible planning and scalability allow companies to adapt the space in line with changes and development.

Submit a request—we will select the best options
and send you current floor plans.
Flexible layouts allow you to adapt your space to today’s business needs while leaving room for future growth. Formats can be easily transformed without changing location.
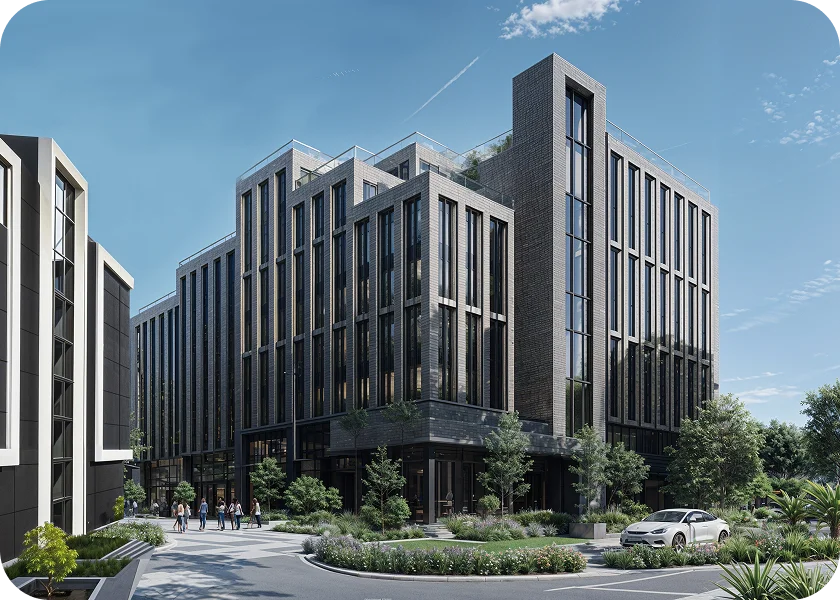
ArtGarmat is designed as a self-sufficient business space. Its own well, solar panels and independent heating systems minimise the risk of downtime and ensure the complex’s uninterrupted operation.
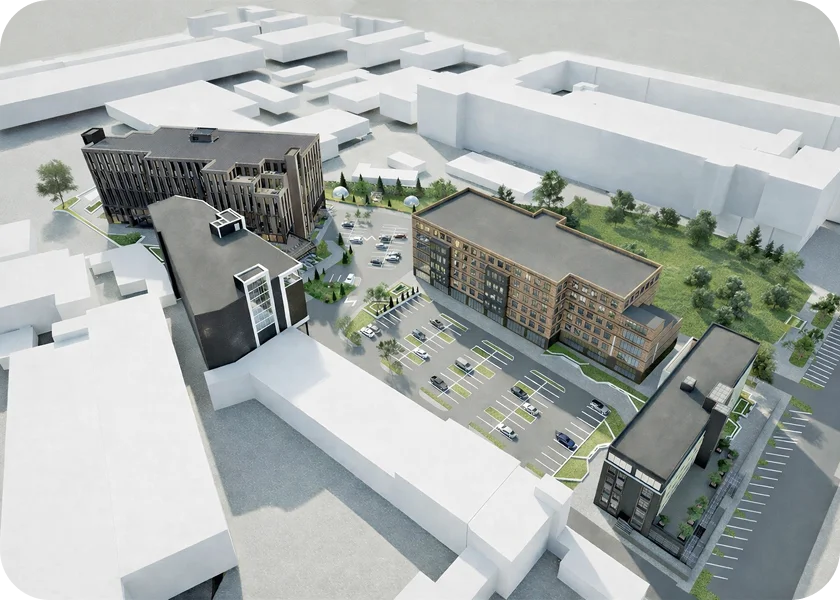
Ventilation, air conditioning, lift equipment
and engineering networks are designed for intensive use. This guarantees reliability and energy efficiency in the long term.
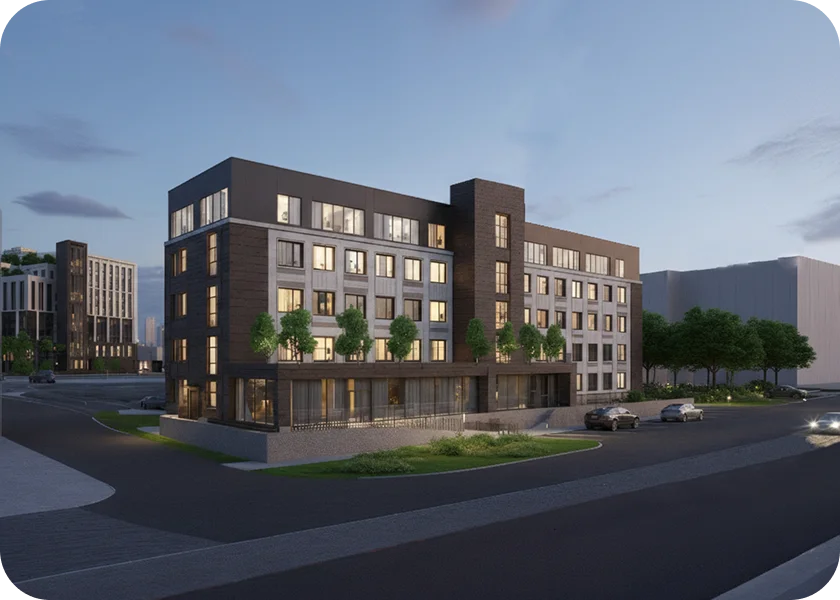
Green areas, a rooftop terrace, a gym and the complex’s infrastructure maintain a balance between productivity and relaxation throughout the working day.